
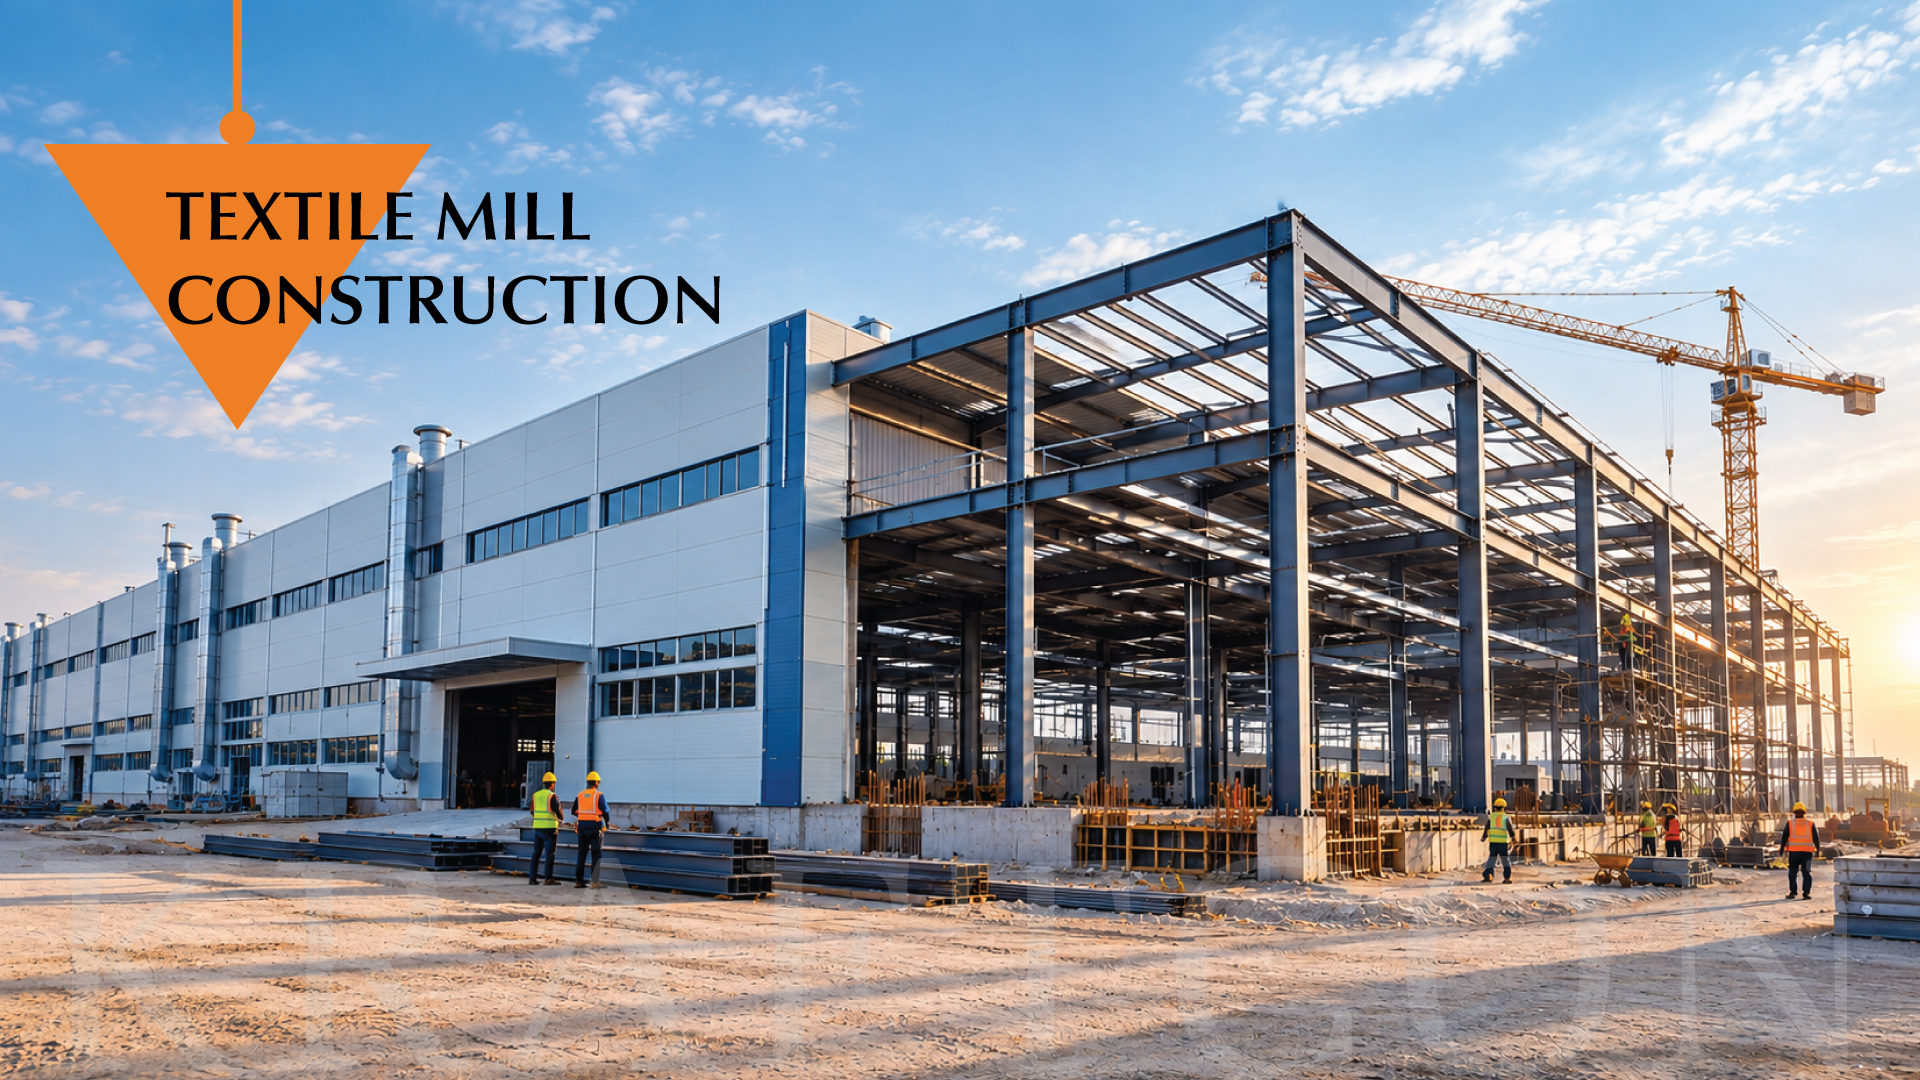
Pakistan’s textile industry depends on factories that can support continuous production, efficient material movement, reliable utilities, and safe working conditions. Whether a business plans to establish a spinning mill, weaving unit, dyeing facility, or integrated textile manufacturing plant, the building must be designed around its production requirements.
Textile mill construction involves much more than constructing a factory shell. It requires careful planning of machinery layouts, foundations, industrial flooring, electrical systems, ventilation, humidity control, water supply, drainage, fire safety, and future expansion. Decisions made during the design stage can influence construction costs, production efficiency, maintenance requirements, and the facility’s long-term performance.
In Pakistan, where textile businesses operate across industrial centres such as Faisalabad, Lahore, Karachi, and other manufacturing regions, selecting the right site, construction team, and engineering approach is essential.
This guide explains the major stages of textile mill construction in Pakistan, the factors that influence project costs and timelines, and what businesses should consider when choosing a mill building construction company.
Table of Contents
- What Is Textile Mill Construction?
- Key Planning Considerations Before Construction
- Site Selection and Soil Investigation
- Factory Layout and Production Flow
- Structural Design and Foundations
- Flooring, Drainage, and Industrial Utilities
- Ventilation, Humidity, and Dust Control
- Fire Safety and Regulatory Compliance
- Major Stages of Textile Mill Construction
- Factors That Affect Construction Costs
- How to Choose the Right Mill Building Construction Company
- Conclusion
- Frequently Asked Questions
What Is Textile Mill Construction?
Textile mill construction is the planning, design, and development of buildings and infrastructure used for textile manufacturing and processing. The project may involve a single production facility or a larger industrial complex containing multiple buildings, storage areas, utility systems, and administrative spaces.
The construction requirements depend on the type of textile operation, machinery, production capacity, materials being processed, and environmental conditions needed for manufacturing.
Spinning Mills
Spinning mills convert fibres into yarn. Their buildings must accommodate spinning machinery, raw-material storage, production areas, yarn handling, and supporting utilities.
Floor loading, machinery foundations, vibration, dust collection, and environmental control may all influence the design. The required specifications should be established using the selected machinery’s technical information and the production process.
Weaving Mills
Weaving mills convert yarn into fabric using looms and associated equipment. Their layouts need to support machinery installation, fabric movement, maintenance access, and efficient production flow.
Depending on the machinery and building design, vibration control, floor performance, clear internal spaces, and suitable working conditions may be important considerations.
Dyeing and Finishing Units
Dyeing and finishing facilities process fabrics using water, dyes, chemicals, heat, and specialized machinery. These operations can require chemical-resistant surfaces, suitable drainage, wastewater management, ventilation, and dedicated chemical storage.
Their design should consider the characteristics of the chemicals used and the applicable environmental and safety requirements.
Garment Manufacturing Facilities
Garment factories focus on cutting, stitching, finishing, inspection, and packaging. Their building requirements may include well-organized workstations, suitable lighting, material storage, staff facilities, and efficient movement between production stages.
A garment factory may have different structural and utility needs from a spinning or wet-processing facility. For this reason, textile mill construction should always begin with a clear understanding of the intended production process.
Key Planning Considerations Before Construction
A successful project begins with a detailed understanding of what the facility needs to accomplish. Starting construction before defining the production requirements can lead to layout changes, utility conflicts, additional costs, and delays.
Before finalizing the design, the project team should establish:
- Type of textile manufacturing or processing
- Planned production capacity and operating schedule
- Machinery specifications, dimensions, and weights
- Required production, storage, and loading areas
- Electricity, water, ventilation, and other utility requirements
- Staff facilities, offices, and maintenance areas
- Fire safety and environmental requirements
- Budget, construction programme, and financing arrangements
- Potential future expansion or additional production lines
A clear project brief gives architects, engineers, and contractors a common basis for planning. It also helps ensure that construction decisions support the actual manufacturing process rather than focusing only on the building’s appearance.
Site Selection and Soil Investigation
The location of a textile mill affects transportation, utilities, construction logistics, operating costs, and access to labour. Before purchasing land or starting development, businesses should assess whether the site can support the intended industrial operation.
Evaluate Site Access and Infrastructure
A textile mill may require frequent deliveries of raw materials, movement of finished products, access for heavy vehicles, and reliable utility connections.
When evaluating a site, consider road access, truck turning areas, loading zones, electricity availability, water supply, wastewater disposal, drainage, and any restrictions imposed by the relevant industrial estate or local authority.
The site should also provide sufficient space for the planned building, external utilities, parking, storage, and future development where required.
Conduct a Geotechnical Investigation
Soil conditions influence foundation design, settlement, excavation requirements, and construction methods. A geotechnical investigation helps engineers understand the ground conditions before the structural design is finalized.
The investigation may examine soil layers, bearing characteristics, groundwater conditions, and other factors relevant to the proposed building.
This information is particularly important when the facility includes heavy machinery, large storage areas, or equipment that generates vibration. Foundation requirements should be determined through project-specific engineering rather than assumptions based on nearby buildings.
Plan Site Levels and Drainage
Industrial sites need appropriate surface levels and drainage arrangements to manage rainfall and protect buildings, access routes, and equipment.
The site plan should coordinate finished floor levels, external ground levels, roof-water discharge, underground services, and wastewater routes. Facilities with wet-processing operations may also require specialized drainage and wastewater treatment arrangements.
Early site planning can reduce the risk of water accumulation, access difficulties, and conflicts between underground utilities and foundations.
Factory Layout and Production Flow
The internal layout of a textile mill should support efficient manufacturing from raw-material receipt to finished-product dispatch.
Poorly planned layouts can create unnecessary movement, congested production areas, difficult maintenance access, and conflicts between workers and material-handling equipment.
Organize Production Areas Logically
The design team should map the main stages of production and determine how materials move between them.
For an integrated facility, this may include raw-fibre or yarn storage, spinning, weaving, wet processing, finishing, quality inspection, packaging, and dispatch. Not every textile mill includes all these stages, so the layout must reflect the actual operation.
Where practical, the arrangement should minimize unnecessary material handling and prevent finished products from interfering with incoming materials or production activities.
Allow Space for Machinery and Maintenance
Machinery layouts must account for equipment dimensions, operating clearances, service access, material movement, and installation requirements.
Equipment suppliers should provide technical drawings and information about loads, foundations, utilities, and maintenance access before construction details are finalized.
A layout that fits machinery on paper may still be unsuitable if there is insufficient room for repairs, component replacement, safe access, or future equipment changes.
Plan Storage and Dispatch Areas
Raw materials, yarn, fabric, chemicals, packaging, and finished products may require different storage conditions.
Storage locations should be planned according to material characteristics, handling methods, fire risks, environmental conditions, and production schedules. Loading and dispatch areas should also allow vehicles to move safely without disrupting manufacturing activities.
A well-coordinated factory layout supports more predictable operations and makes better use of the available building space.
Structural Design and Foundations
The structural system of a textile mill must support the building itself as well as the loads created by machinery, storage, utilities, and day-to-day operations.
The choice between steel construction, reinforced concrete, or a combination of both depends on the building layout, required spans, machinery loads, site conditions, budget, and construction schedule.
Steel Structures for Textile Mills
Steel structures may be suitable where a facility requires wide production areas, fewer internal columns, or an efficient erection programme.
Steel frames can provide flexibility in planning open manufacturing spaces, although their design must account for structural loads, wind, seismic requirements, connections, corrosion protection, and applicable fire-safety provisions.
The quality of steel fabrication and installation is also important. Components should be manufactured and assembled according to approved drawings and project specifications.
Reinforced Concrete Structures
Reinforced concrete may be suitable for industrial buildings where the design benefits from its structural characteristics, local construction resources, or specific fire-performance requirements.
Concrete is also widely used for foundations, floor slabs, machine bases, retaining structures, and other industrial elements, even when the main building frame is steel.
The final structural system should be selected through engineering analysis rather than by assuming that one material is always cheaper or more durable.
Machinery Foundations and Vibration Control
Textile machinery can impose static and dynamic loads on the building. Some equipment may require dedicated foundations or specific vibration-control measures.
The engineering team should obtain accurate information from machinery manufacturers, including equipment weight, operating loads, anchor-bolt locations, alignment requirements, and any relevant vibration limits.
These details should be coordinated with the foundation design before concrete is poured or equipment installation begins. Incorrectly positioned anchors or unsuitable foundation arrangements can result in expensive modifications during installation.
Flooring, Drainage, and Industrial Utilities
Textile mill buildings depend on more than their main structural frame. Floors, drainage, electrical distribution, water supply, and supporting utility systems must be coordinated with the production process.
Industrial Flooring
Flooring requirements vary according to the machinery, storage loads, traffic, and materials handled in each area.
Spinning and weaving areas may need floors that meet the equipment’s loading and operational requirements. Warehouses may require suitable surfaces for forklifts and storage systems, while dyeing and finishing areas may need flooring designed to resist relevant chemicals and support effective cleaning.
The design should consider concrete quality, slab thickness, reinforcement, joints, surface finish, flatness, and the expected operating loads.
Electrical Infrastructure
Textile production machinery can require substantial electrical capacity. The electrical design should consider the connected loads, starting requirements, distribution arrangements, equipment protection, earthing, lighting, and the potential for future capacity increases.
Electrical systems should be designed and installed by qualified professionals according to the equipment specifications and applicable requirements.
Providing space for electrical rooms, cable routes, control panels, and maintenance access during the design stage helps reduce installation conflicts later.
Water Supply and Wastewater Management
Water requirements depend on the textile processes involved. Spinning and weaving facilities may have different needs from dyeing and finishing units, where water consumption and wastewater characteristics can be more demanding.
The project team should estimate process-water demand, identify suitable supply arrangements, and establish how wastewater will be collected, treated where required, and discharged in accordance with applicable environmental requirements.
Wet-processing areas may need specialized drainage, chemical-resistant surfaces, spill containment, and access for cleaning and maintenance.
Supporting Utilities
Depending on the process, a textile mill may also require compressed air, steam, hot water, ventilation, cooling, backup power, or other services.
These systems should be coordinated with the machinery layout and building design. Their space, loads, routes, access, and maintenance requirements should be established before construction reaches the relevant stage.
Ventilation, Humidity, and Dust Control
Environmental conditions inside a textile mill can affect product quality, equipment performance, worker comfort, and safe operation.
The requirements vary according to the production process. Spinning, weaving, garment manufacturing, and wet processing should not be treated as if they all need identical environmental conditions.
Temperature and Humidity Control
Some textile processes require controlled humidity to help maintain consistent production conditions. The appropriate temperature and relative humidity depend on the fibre, machinery, production stage, and operating specifications.
The HVAC or environmental-control design should therefore be based on process requirements rather than a generic target applied throughout the facility.
The project team should coordinate the required environmental conditions with the building envelope, ventilation strategy, equipment loads, and available energy resources.
Dust Collection and Air Quality
Fibre and cotton dust can accumulate in textile production areas. Effective housekeeping, ventilation, and appropriate dust-collection systems can help manage exposure and protect equipment.
The design must consider the type of dust, how it is generated, how it will be collected, and whether combustible-dust hazards require specialized assessment and protection.
Dust-control systems should be developed with qualified specialists and coordinated with the production machinery and building layout.
Worker Comfort and Maintenance Access
Ventilation should support suitable working conditions while considering heat generated by machinery, process emissions, and maintenance needs.
Equipment rooms, filters, ducts, fans, and other components need sufficient access for inspection and servicing. Planning these requirements early can reduce operational disruption after the factory begins production.
Fire Safety and Regulatory Compliance
Fire safety is a critical consideration in textile mill construction because facilities may contain combustible fibres, fabrics, packaging, electrical equipment, chemicals, and other materials that require careful risk management.
The appropriate protection measures depend on the facility’s processes, building design, occupancy, stored materials, and applicable regulations.
Design Fire Safety Into the Building
The project team should consider emergency exits, escape routes, exit signage, alarm and detection systems, emergency lighting, firefighting access, and any required suppression systems.
The layout should allow occupants to leave safely and should avoid storing materials or placing equipment where they obstruct escape routes.
Fire-safety systems should be designed by qualified professionals in accordance with the requirements applicable to the project.
Address Textile-Specific Hazards
Different textile operations can introduce different risks. Fibre and dust accumulation, chemical storage, electrical equipment, boilers, and wet-processing activities may require specific assessments and controls.
Where chemicals are used, the design should consider suitable storage, ventilation, spill management, segregation, and emergency arrangements according to the substances and processes involved.
Confirm Applicable Standards and Approvals
Industrial projects in Pakistan must meet the requirements applicable to their location and intended use. These may include building regulations, fire-safety provisions, industrial-estate rules, environmental approvals, and relevant utility requirements.
The Pakistan Engineering Council publishes the Building Code of Pakistan (Fire Safety Provisions–2016). The Pakistan Engineering Council’s fire-safety provisions provide a reference for applicable fire-safety requirements. Textile and garment facilities covered by the Pakistan Accord may also need to consider its Pakistan Accord Building Standard.
The project team should verify which standards, approvals, and amendments apply to the specific site and facility. Compliance should be considered during design rather than left until construction is nearly complete.
Major Stages of Textile Mill Construction
A structured construction process helps keep design decisions, procurement, site activities, and equipment installation aligned.
Stage 1: Feasibility and Project Brief
The owner establishes the business objectives, production capacity, site requirements, budget, and intended operating model.
The project team identifies major machinery, expected utility demand, storage needs, staffing requirements, and potential future expansion.
Stage 2: Site Investigation and Design
The site is assessed, geotechnical information is obtained, and the architectural and engineering teams develop the layout and structural concept.
Civil, structural, electrical, mechanical, environmental, and fire-safety requirements are coordinated as appropriate for the project.
Stage 3: Approvals and Procurement
Required drawings and documents are prepared for the applicable approval process. Long-lead materials, machinery interfaces, structural components, and major utility equipment should be identified early.
Procurement planning should align with the construction programme to reduce the risk of site delays.
Stage 4: Site Preparation and Foundations
The contractor carries out the required site clearing, earthworks, ground preparation, drainage, and foundation construction according to the approved design.
Foundation inspections, material testing, and checks of embedded components should be completed at the relevant stages.
Stage 5: Structural Construction
The building’s steel or concrete structural system is constructed, followed by the relevant roof, wall, and building-envelope components.
Work should be coordinated with access routes, lifting requirements, safety procedures, and the installation of utilities.
Stage 6: Utilities and Internal Works
Electrical systems, water supply, drainage, ventilation, process services, and other required infrastructure are installed and checked.
Flooring, internal partitions, finishes, and production-area preparations are completed according to the project specifications.
Stage 7: Machinery Installation and Testing
Machinery is installed in coordination with its foundations, anchors, utilities, and operating clearances. Systems are tested, safety arrangements are checked, and outstanding issues are resolved before production begins.
Stage 8: Inspection and Handover
The project team completes the required inspections, testing, documentation, and handover activities. The owner should receive the relevant drawings, equipment information, maintenance guidance, and records specified in the contract.
The total timeline varies with building size, design complexity, approvals, machinery procurement, construction methods, utility requirements, and site conditions. A reliable schedule should be prepared for the specific project instead of relying on a single duration for every textile mill.
Factors That Affect Textile Mill Construction Costs in Pakistan
The cost of textile mill construction cannot be accurately determined from building area alone. Two factories of similar size may have very different budgets because their production processes, machinery, utility systems, and building specifications differ.
Building Size and Structural System
The building footprint, number of floors, clear spans, roof height, structural loads, and selected construction system all affect the structural scope.
Steel and reinforced concrete options should be compared using equivalent design requirements and complete project costs.
Site Conditions and Foundations
Weak soil, groundwater, excavation requirements, site levelling, drainage, and access constraints can increase the amount of preliminary and foundation work required.
A geotechnical investigation helps establish a more reliable basis for planning these costs.
Machinery and Process Requirements
Heavy machinery, specialized foundations, production layouts, and installation requirements influence the building and engineering design.
The owner should distinguish between the cost of the building and the cost of production machinery so that the project budget clearly identifies what is included.
Electrical and Mechanical Systems
Electrical capacity, ventilation, humidity control, compressed air, steam, cooling, water supply, and wastewater treatment can represent important parts of a textile mill’s overall development cost.
Their complexity depends on the production process and the performance requirements of the facility.
Flooring, Fire Safety, and Environmental Controls
Industrial flooring, protective coatings, fire alarms, suppression systems where required, dust control, chemical storage, and wastewater treatment should be specified according to the facility’s actual needs and applicable requirements.
These items should be included in the budget from the planning stage rather than added after the main construction contract has been agreed.
Labour, Materials, and Project Schedule
Material prices, labour availability, transportation, equipment hire, procurement lead times, and the construction programme influence project expenditure.
A detailed bill of quantities, clear scope of work, realistic contingency, and transparent quotation can help owners compare proposals and manage financial risk.
For a meaningful cost estimate, the contractor will generally need the proposed site, building area, production type, machinery information, structural requirements, utility scope, and expected level of completion.
How to Choose the Right Mill Building Construction Company
Choosing a suitable construction partner is an important step because a textile mill must support specific manufacturing processes, not just provide enclosed floor space.
Before appointing a mill building construction company, consider the following factors.
1. Relevant Industrial Experience
Review the company’s experience with factories, warehouses, textile facilities, or similar industrial projects. Ask for examples that demonstrate an understanding of industrial structures, production layouts, utilities, and site coordination.
2. Engineering and Design Capability
Confirm how the company manages architectural planning, structural design, civil works, and coordination with mechanical and electrical systems.
Clarify which work is provided directly and which requires separate consultants or specialist contractors.
3. Understanding of Textile Operations
A construction team should understand that spinning, weaving, garment production, and dyeing may have different space, flooring, ventilation, utility, and safety requirements.
The team should be willing to coordinate with machinery suppliers and process specialists before finalizing the relevant building details.
4. Clear Scope and Cost Breakdown
Review what the quotation includes, such as site preparation, foundations, structural work, flooring, building services, fire-safety systems, external utilities, testing, and handover.
Any exclusions, provisional costs, owner-supplied items, and assumptions should be clearly documented.
5. Quality Control and Safety
Ask about material specifications, inspection procedures, testing, site safety, progress reporting, and how construction issues are recorded and resolved.
Quality requirements should be established before work begins and verified throughout the project.
6. Project Scheduling and Procurement
Check whether the proposed schedule accounts for design, approvals, procurement, fabrication, construction, utilities, machinery installation, and commissioning.
The company should identify key dependencies and explain how delays or design changes will be managed.
7. Documentation and Future Expansion
Confirm that the handover arrangements cover the required drawings, inspection records, test results, equipment documentation, and maintenance information.
If the business expects to expand production, discuss how additional machinery, new production areas, or future building extensions could affect the original design.
Why a Planned Construction Approach Matters
A textile mill is a long-term investment that must support production, worker safety, product quality, and business growth. The building’s structure, layout, utilities, and environmental systems should therefore be developed as parts of one coordinated facility.
Kraftcon provides industrial and civil construction expertise for projects that require careful planning, coordination, and practical execution. For a textile facility, the construction approach should be based on the owner’s production requirements, site conditions, budget, and long-term operational goals.
Businesses planning a new mill or expanding an existing industrial facility should involve qualified professionals early, obtain accurate machinery information, and establish a clear scope before construction begins.
Planning a textile mill or industrial facility? Contact Kraftcon to discuss your project requirements and explore a construction approach suited to your facility.
Frequently Asked Questions
1. What is textile mill construction?
Textile mill construction involves designing and building facilities used for textile manufacturing and processing. Depending on the operation, a project may include spinning, weaving, dyeing, finishing, garment production, storage, utilities, and supporting infrastructure.
2. What should be considered before constructing a textile mill in Pakistan?
Important considerations include the site, soil conditions, production process, machinery requirements, building layout, structural design, utilities, ventilation, fire safety, applicable approvals, budget, and future expansion plans.
3. How much does textile mill construction cost in Pakistan?
The cost depends on the building area, structural system, site conditions, machinery loads, flooring, electrical capacity, ventilation, humidity control, wastewater management, and other project requirements. A reliable estimate requires a defined scope, site information, and project-specific specifications.
4. How long does it take to construct a textile mill?
The construction timeline varies according to the project’s size, complexity, approval requirements, procurement, structural system, utility installations, and machinery commissioning. A project-specific schedule should be prepared after the main requirements have been established.
5. Which structural system is suitable for textile mill construction?
Steel, reinforced concrete, and hybrid systems may all be suitable, depending on the building layout, required spans, loads, site conditions, cost, and schedule. Qualified engineers should compare the options using the project’s actual requirements.
6. Why is ventilation important in a textile mill?
Ventilation helps manage heat, airborne dust, process emissions, and working conditions. Some textile processes also require controlled temperature or humidity. The system should be designed around the specific production process and relevant safety requirements.
7. What does a mill building construction company do?
A mill building construction company may coordinate site preparation, building design, foundations, structural construction, flooring, utilities, and other agreed project activities. The exact scope depends on the company’s services and the contract, so responsibilities should be confirmed before appointment.
8. Can an existing textile mill be expanded?
Yes, expansion may be possible, but the existing structure, foundations, utilities, site access, and production layout must be assessed first. Qualified engineers should evaluate the structural impact and confirm whether the proposed changes are suitable before work begins.