
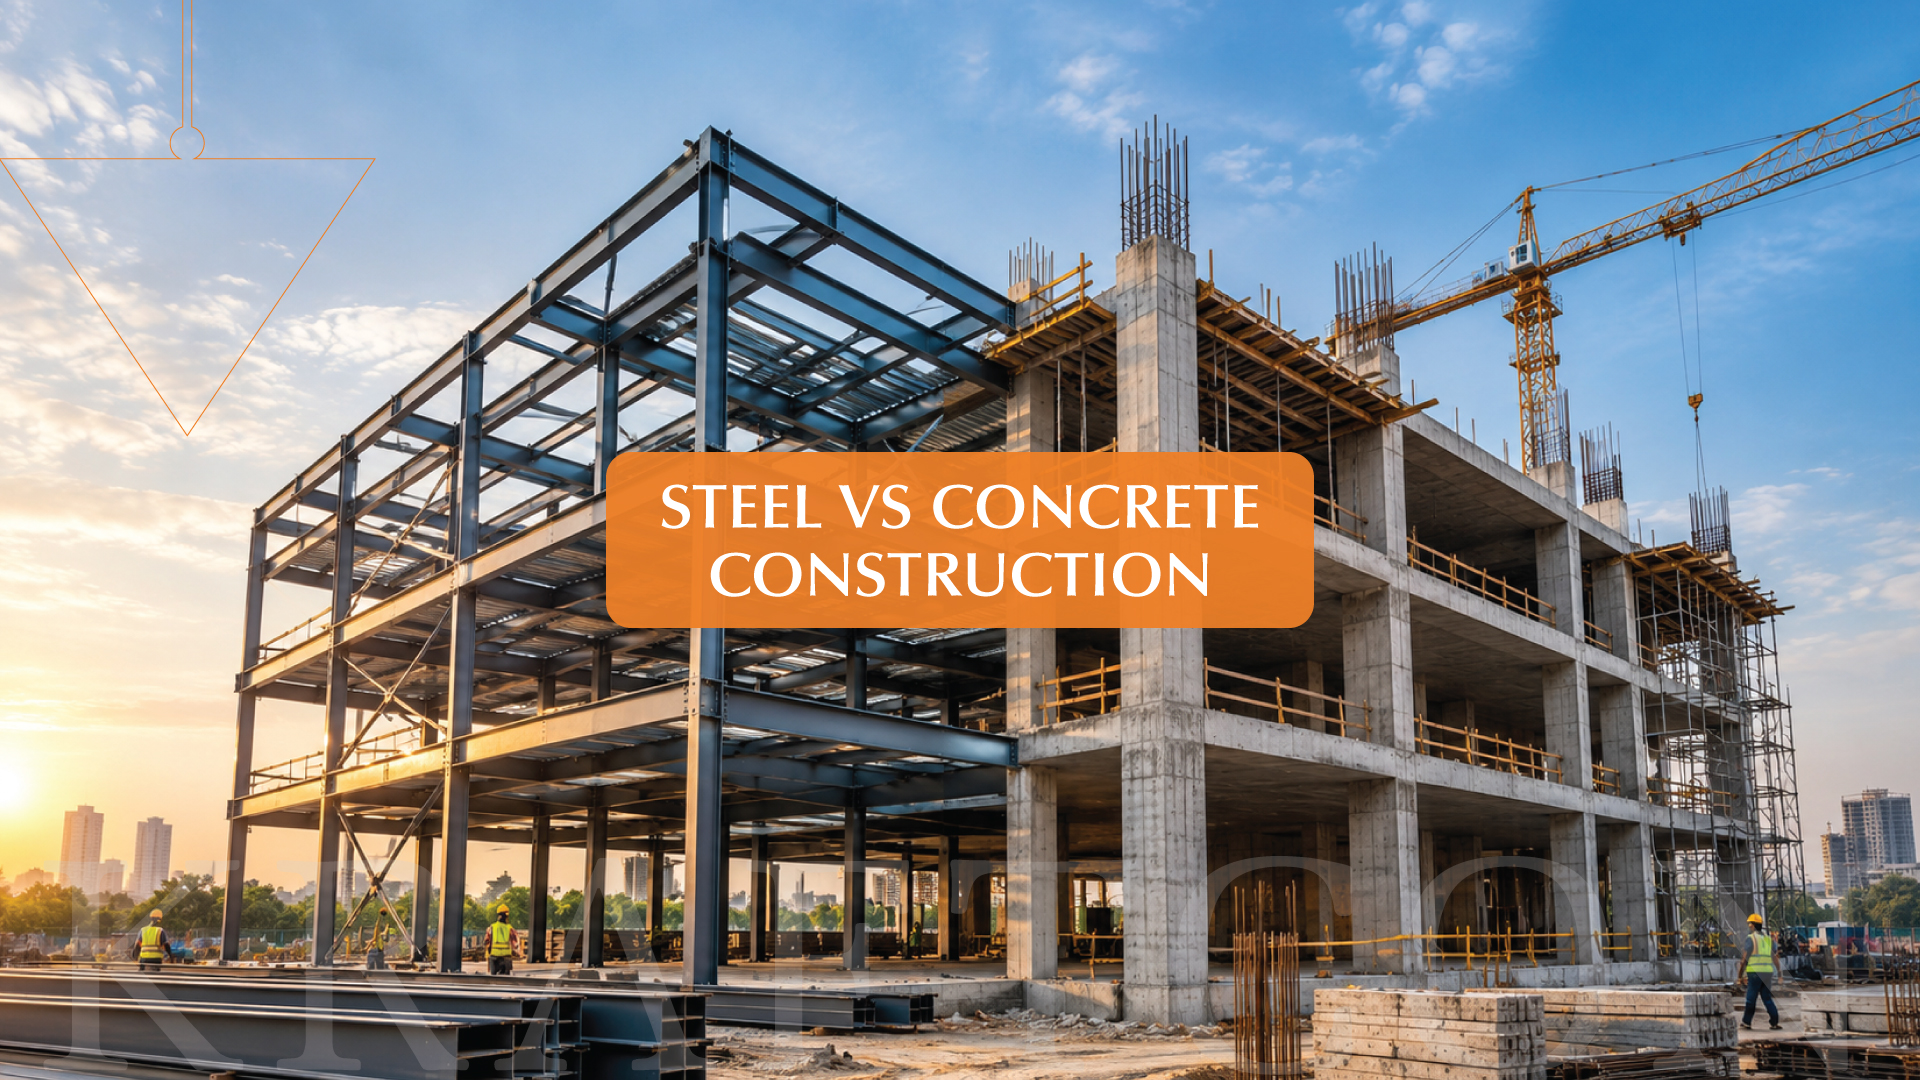
Choosing the right structural system is one of the most important decisions when planning a factory, warehouse, or manufacturing facility. The choice affects construction time, structural performance, foundation requirements, maintenance, future expansion, and the overall project budget.
In Pakistan, both steel construction and reinforced concrete construction are used for industrial buildings. Steel structures are often considered for factories that require wide, open spaces and faster on-site assembly. Concrete remains a practical option where structural mass, fire performance, local construction resources, and specific operational requirements are important.
However, neither material is automatically the best choice for every project. The right solution depends on the building’s purpose, machinery loads, site conditions, design requirements, available contractors, and long-term operating costs.
This guide compares steel and concrete construction for industrial buildings in Pakistan, explains the advantages and limitations of each system, and helps factory owners make a more informed decision.
Table of Contents
- Understanding Steel and Concrete Construction
- Advantages of Steel Construction for Industrial Buildings
- Limitations of Steel Buildings
- Advantages of Concrete Construction for Industrial Buildings
- Limitations of Concrete Construction
- Steel vs Concrete: A Detailed Comparison
- Which Construction System Is Better for Pakistan?
- When Should You Consider Hybrid Construction?
- How to Choose the Right Industrial Construction Contractor
- Conclusion
- Frequently Asked Questions
Understanding Steel and Concrete Construction
Before comparing the two systems, it is important to understand how each one is used in industrial building construction.
What Is Steel Construction?
Steel construction uses structural steel columns, beams, trusses, rafters, and other engineered components to support a building. Many components are manufactured or prepared off-site before being transported to the construction site for assembly.
In industrial projects, steel structures are commonly considered for factories, warehouses, workshops, distribution facilities, and buildings that require large internal spaces.
Steel buildings can be designed with different structural configurations, including portal frames, trusses, and other engineered systems. Their suitability depends on the required span, building height, roof loads, wind conditions, equipment requirements, and other design factors.
Steel fabrications are an important part of this process. They involve preparing structural components to the dimensions and specifications required by the approved design. Accurate fabrication, suitable materials, reliable connections, and proper installation all contribute to the performance of the finished structure.
What Is Concrete Construction?
Concrete construction for industrial buildings commonly uses reinforced concrete, which combines concrete with steel reinforcement to resist different types of structural forces.
Depending on the design, the system may include concrete foundations, columns, beams, slabs, and walls. These elements can be constructed on-site or, where suitable, manufactured as precast components.
Concrete construction is widely applicable to industrial facilities because it can provide substantial structural mass, stiffness, and fire resistance when properly designed. It is also commonly used for foundations, machine bases, floor slabs, retaining structures, and other parts of a factory, including projects with a steel-framed superstructure.
The choice between steel and concrete should therefore consider the complete building system rather than comparing the materials in isolation.
Advantages of Steel Construction for Industrial Buildings
Steel construction can offer several practical benefits for factories and warehouses, particularly when the project requires open floor areas, efficient assembly, or future flexibility.
1. Faster On-Site Construction
One of the main advantages of steel construction is that structural components can be fabricated off-site while foundation and site-preparation work is underway.
Once the foundations are ready and the components arrive, the frame can be assembled according to the planned erection sequence. This can reduce the amount of structural work that must be completed directly at the site.
The actual project duration still depends on design approvals, fabrication capacity, material procurement, transportation, weather, site readiness, and the coordination of other trades.
For businesses working toward a production launch or warehouse opening, an efficiently planned steel structure may help bring the facility into use sooner.
2. Wide Spans and Open Internal Spaces
Many industrial facilities need large areas without frequent internal columns. These spaces allow manufacturers to arrange production lines, machinery, storage racks, and material-handling routes more efficiently.
Steel structures can be engineered to provide wide spans, although the achievable span and its cost depend on the structural configuration and design loads.
This can be useful for:
- Manufacturing plants with long production lines
- Warehouses with organized storage systems
- Facilities that use forklifts or other material-handling equipment
- Workshops requiring flexible equipment layouts
- Industrial buildings with future layout changes in mind
A suitable design can improve the usability of the floor area and reduce conflicts between columns and operational activities.
3. Flexibility for Future Expansion
Industrial businesses may need additional production space, new equipment, or revised storage arrangements as their operations grow.
A steel-framed building can sometimes be extended or modified more conveniently than a comparable concrete structure, particularly when future changes have been considered in the original design.
However, expansion is not automatic. Engineers must assess the existing frame, foundations, connections, loads, and stability before approving any modification.
If future growth is likely, factory owners should communicate their plans during the initial design stage. This allows the team to consider possible extensions, additional service routes, and changes in the production layout.
4. Potentially Lower Structural Weight
Steel structures can have a lower overall structural weight than some comparable concrete systems. Depending on the design and ground conditions, this may reduce certain foundation loads or provide other engineering benefits.
However, lighter construction does not guarantee cheaper foundations. Soil conditions, wind loads, seismic requirements, column reactions, floor loads, and the complete structural arrangement must all be considered.
A geotechnical investigation and project-specific engineering calculations are necessary to determine whether a steel structure provides a meaningful foundation advantage at a particular site.
5. Efficient Fabrication and Material Control
Steel components can be fabricated to approved drawings using workshop equipment and controlled production processes. This can support dimensional accuracy and more organized installation when suitable quality-control procedures are followed.
Reliable steel fabrications require appropriate material specifications, cutting and drilling accuracy, welding procedures where applicable, connection details, surface preparation, and inspection.
The benefits depend heavily on the quality of the fabricator and the coordination between the design, fabrication, transport, and erection teams.
Limitations of Steel Buildings
Although steel buildings offer important advantages, factory owners should evaluate their limitations before selecting a structural system.
1. Corrosion Protection and Maintenance
Steel can corrode when exposed to moisture, chemicals, or other aggressive environmental conditions. Industrial environments may introduce additional risks through humidity, cleaning processes, chemical exposure, or airborne contaminants.
Protective coatings, suitable detailing, drainage, surface preparation, and periodic inspections can help manage corrosion risks.
The appropriate protection system depends on the actual exposure conditions. A building in a relatively mild inland environment may have different requirements from one exposed to coastal air or an industrial process involving corrosive substances.
Maintenance requirements should be included in the building’s lifecycle planning rather than considered only after construction.
2. Fire Protection Requirements
Structural steel loses strength as its temperature rises during a fire. Depending on the building’s design, occupancy, fire strategy, and applicable requirements, steel members may need passive fire protection or other protective measures.
These measures can add to the initial cost and require appropriate installation and maintenance.
Fire protection requirements should be established by qualified professionals in coordination with the relevant building and fire-safety requirements. They should not be assumed unnecessary simply because a factory is a single-storey building.
3. Material Prices and Fabrication Quality
The cost of steel construction depends on steel section sizes, grades, fabrication complexity, connection details, protective coatings, transport, erection equipment, and market conditions.
Steel prices can change, and a poorly coordinated design or unreliable fabricator can lead to delays, additional work, or material waste.
Factory owners should compare complete project quotations rather than relying only on the price of raw steel. The quotation should clearly identify the structural scope, fabrication, connections, erection, coatings, fire protection where required, and any exclusions.
Advantages of Concrete Construction for Industrial Buildings
Reinforced concrete remains a strong option for many industrial projects. Its suitability depends on the structural design, local resources, construction quality, and the building’s intended use.
1. Fire Resistance
Concrete can provide useful fire resistance because of its thermal properties and the protection it provides to embedded reinforcement. Actual performance depends on the member dimensions, concrete cover, material properties, detailing, and the required fire-resistance rating.
For industrial facilities with specific fire-safety requirements, concrete may be an appropriate option for selected structural elements or entire structural systems.
However, concrete should not be treated as automatically fireproof. The building still requires an appropriate fire-safety design that considers its occupancy, stored materials, processes, escape routes, and applicable regulations.
2. Strength, Stiffness, and Structural Mass
Reinforced concrete can provide substantial stiffness and mass, which may be useful for certain industrial applications.
For example, some heavy machinery requires carefully designed concrete foundations or machine bases to control vibration and maintain equipment alignment. Concrete may also be suitable for retaining structures, service areas, and heavily loaded floors.
These benefits do not mean that every factory needs a concrete frame. Structural performance depends on the design, and steel structures can also be engineered to meet demanding load and stiffness requirements.
3. Availability of Local Construction Resources
Concrete construction can be practical where suitable aggregates, cement, reinforcement, batching facilities, formwork, and experienced site teams are readily available.
Local availability can influence procurement, transportation, labour planning, and the construction schedule. However, material availability alone should not determine the structural system.
The project team should verify material quality, concrete mix requirements, reinforcement specifications, testing arrangements, and the contractor’s ability to maintain consistent workmanship.
4. Durability With Appropriate Design
Reinforced concrete can provide long-term service when it is properly designed, constructed, and maintained.
Durability depends on factors such as concrete quality, reinforcement cover, curing, crack control, drainage, exposure conditions, and construction workmanship.
In industrial environments, the design must also account for possible chemical exposure, moisture, abrasion, and other conditions associated with the facility’s operations.
Concrete does not eliminate maintenance requirements. Cracks, damaged surfaces, water penetration, and reinforcement corrosion may still require inspection and repair.
Limitations of Concrete Construction
Concrete construction also involves practical considerations that can affect the overall performance and cost of an industrial project.
1. Longer Construction Sequence
Cast-in-place concrete construction involves activities such as formwork installation, reinforcement placement, concrete pouring, curing, and formwork removal when appropriate.
These activities must follow a suitable sequence, and concrete needs to achieve the specified strength before certain subsequent operations can proceed.
This can extend the construction programme compared with some steel-frame projects, although the actual difference depends on the design, workforce, weather, construction method, and availability of materials.
Precast concrete may reduce some on-site activities, but its schedule also depends on manufacturing, transport, lifting equipment, and installation planning.
2. Greater Structural Weight in Many Configurations
Concrete structures can be heavier than comparable steel-framed alternatives, depending on their design and geometry.
The additional dead load affects the forces transferred to foundations and may influence excavation, foundation dimensions, and other structural requirements.
However, the effect on total project cost cannot be determined from weight alone. Soil conditions, floor loads, structural spans, material rates, and the foundation system must be assessed together.
3. Changes Can Be More Difficult
Modifying a completed concrete structure may require careful investigation of reinforcement, structural capacity, load paths, and existing services.
Creating new openings, moving structural elements, or extending a building can therefore be complicated and disruptive.
Changes are not impossible, but they must be assessed by qualified engineers before work begins. Future expansion requirements should be identified during planning to reduce the risk of expensive modifications later.
Steel vs Concrete: A Detailed Comparison
Both structural systems can be suitable for industrial building construction. The following comparison highlights the main factors factory owners should evaluate before making a decision.
| Comparison factor | Steel construction | Concrete construction |
| Construction speed | Off-site fabrication and on-site erection can shorten the structural programme | Cast-in-place work requires formwork, reinforcement, pouring, and curing |
| Structural spans | Can efficiently accommodate wide spans with suitable design | Wide spans are possible but may require larger or more specialized structural elements |
| Structural weight | Often lighter for comparable industrial frame configurations | Often heavier, depending on the design |
| Foundation requirements | May reduce some structural loads, but soil and design conditions determine the actual effect | Foundation requirements reflect the system’s weight, loads, and ground conditions |
| Fire performance | May require protective measures to achieve the specified fire resistance | Can provide fire resistance when designed and constructed appropriately |
| Corrosion and durability | Needs suitable protection and inspection based on exposure | Needs suitable concrete quality, cover, crack control, and exposure detailing |
| Future modifications | Can be adaptable when connections and expansion are planned | Modifications can be more involved and require structural assessment |
| Quality control | Depends on material quality, fabrication, connections, coatings, and erection | Depends on mix quality, reinforcement, formwork, placement, curing, and workmanship |
| Cost | Depends on steel rates, fabrication, protection, erection, and project duration | Depends on cement, aggregates, reinforcement, formwork, labour, and construction sequence |
| Best-fit applications | Often considered for warehouses, factories, workshops, and wide-span buildings | Often considered for foundations, floors, machine bases, and selected industrial frames |
The comparison is a general guide, not a substitute for engineering design. Either system can be suitable when it meets the project’s structural, fire-safety, durability, and operational requirements.
Which Construction System Is Better for Pakistan?
The better choice depends on the industrial project’s location, intended use, available resources, environmental conditions, and financial priorities.
Pakistan’s industrial facilities vary considerably. A textile factory, food-processing unit, warehouse, engineering workshop, and heavy manufacturing plant may have very different requirements. The structural system should be selected around these needs rather than a universal preference for steel or concrete.
Consider Steel Construction When:
- The building requires large open production or storage areas.
- A coordinated off-site fabrication and erection programme offers a practical schedule advantage.
- Future extension or changes in the internal layout are important.
- The project has access to qualified steel fabricators and experienced erection teams.
- The total cost remains competitive after including foundations, coatings, fire protection, and maintenance.
Steel construction can be particularly worth evaluating for factories and warehouses where unobstructed internal space and efficient assembly are priorities.
Consider Concrete Construction When:
- The design favours a concrete structural system for its required stiffness, mass, or fire performance.
- Local materials and qualified construction teams make the method practical.
- The project includes heavy machine bases, retaining structures, or other elements well suited to concrete.
- The construction programme can accommodate the required casting and curing sequence.
- The complete design and cost comparison supports the concrete option.
Concrete may also be the appropriate solution for specific parts of a building even when the main structural frame uses steel.
Consider Climate, Seismic Conditions, and Regulations
Pakistan’s environmental and site conditions vary by region. Temperature, rainfall, humidity, wind exposure, soil characteristics, and seismic design requirements can all influence structural decisions.
Steel and concrete systems must be designed for the applicable loads, site conditions, and relevant building regulations. The Building Code of Pakistan provides a key reference for structural design requirements, including provisions related to steel, concrete, and foundations. The applicable requirements and approvals should be confirmed with the relevant authority and qualified design professionals. Building Code of Pakistan — Pakistan Engineering Council.
Energy efficiency should also be considered. In Pakistan’s hot climate, roof insulation, wall systems, ventilation, shading, and the building envelope can have a major influence on indoor temperatures and cooling requirements. Neither steel nor concrete automatically guarantees a cooler factory; the overall building design determines thermal performance.
When Should You Consider Hybrid Construction?
Steel and concrete do not always need to be competing alternatives. In many industrial projects, a hybrid system can combine their respective benefits.
A hybrid building may use a steel frame for the main structure and concrete for foundations, industrial floor slabs, machine bases, retaining walls, or other components where it is appropriate.
For example, a warehouse may use a steel-framed roof to create a large open storage area while relying on a reinforced concrete floor designed for the expected rack and forklift loads.
A manufacturing facility may also use concrete foundations and equipment bases with a steel superstructure, provided the complete design meets the building’s structural and operational requirements.
The main advantages of a hybrid approach can include:
- Using each material where it best meets the engineering requirements
- Creating open internal areas with a suitable steel frame
- Providing concrete floors and foundations designed for specific loads
- Coordinating construction methods to meet the project schedule
- Supporting future modifications where the design allows them
However, hybrid construction still requires careful coordination. The connections between different materials, foundation reactions, construction sequence, fire protection, and overall structural behaviour must be assessed by the engineering team.
How to Choose the Right Industrial Construction Contractor
Selecting an experienced contractor is essential regardless of whether a project uses steel, concrete, or a combination of both.
Before making a decision, factory owners should assess the following factors.
1. Relevant Industrial Project Experience
Review previous factory, warehouse, workshop, or manufacturing projects. Experience with similar building sizes, structural systems, and operational requirements can help the contractor understand the project’s practical challenges.
2. Engineering and Design Coordination
Confirm who is responsible for structural design, drawings, approvals, foundation design, and technical reviews. The division of responsibilities between consultants, engineers, fabricators, and contractors should be clearly documented.
3. Steel Fabrications and Installation Quality
For steel projects, assess the fabricator’s capabilities, material traceability, fabrication accuracy, welding and connection procedures, surface preparation, and inspection arrangements.
For concrete projects, review the contractor’s approach to reinforcement, formwork, concrete placement, curing, testing, and quality documentation.
4. Transparent Project Costing
Compare quotations based on the same design and scope. Include structural materials, foundations, fabrication or formwork, transport, erection, protective systems, testing, and other relevant work.
A low initial quotation may exclude important items that later increase the project cost.
5. Construction Schedule and Resources
Ask for a realistic programme showing design coordination, procurement, foundation work, structural construction, utilities, and other key stages.
Confirm that the proposed workforce, equipment, material supply, and subcontractors are appropriate for the project.
6. Safety, Compliance, and Documentation
Ensure that the project team understands applicable building requirements and has suitable procedures for site safety, inspections, testing, and documentation.
A well-managed contractor should communicate clearly about progress, technical issues, changes, and any risks that may affect delivery.
7. Long-Term Maintenance and Expansion
Discuss expected maintenance, future machinery requirements, and potential extensions before construction begins. A suitable design should consider not only the initial build but also how the factory will operate throughout its intended service life.
Why the Right Industrial Building Construction Approach Matters
A factory is a long-term business asset, and the structural system influences more than the appearance of the finished building. It affects how the facility accommodates machinery, supports production, manages materials, responds to environmental conditions, and adapts to future needs.
A well-planned industrial building construction project begins with a clear understanding of the intended operation. Engineering teams can then compare steel, concrete, and hybrid options using consistent design requirements, realistic cost estimates, and a practical construction programme.
Kraftcon brings experience in industrial and civil construction, with an approach focused on planning, coordination, construction quality, and the practical requirements of each project. Factory owners should evaluate their building’s specific needs and work with experienced professionals to select a structural solution suited to their operations.
Whether you are planning a new factory, a warehouse, or an industrial facility expansion, the right construction strategy starts with informed technical and financial decisions.
Planning an industrial construction project? Contact Kraftcon to discuss your requirements and explore a construction approach suited to your facility.
Frequently Asked Questions
1. Is steel or concrete better for industrial buildings in Pakistan?
Neither material is universally better. Steel may be suitable when wide spans, fast erection, and future flexibility are priorities. Concrete may be suitable when structural mass, stiffness, fire performance, or particular local construction conditions favour it. The final decision should be based on engineering design and total project cost.
2. Is steel construction cheaper than concrete construction?
Not always. The total cost depends on material rates, structural design, foundation requirements, fabrication, labour, equipment, fire protection, maintenance, and construction time. Both systems should be compared using equivalent building requirements and complete project quotations.
3. Are steel buildings suitable for factories in Pakistan?
Steel buildings can be suitable for factories in Pakistan when they are designed for the relevant structural loads, site conditions, environmental exposure, and applicable regulations. Suitable corrosion protection, fire-safety measures, insulation, and qualified installation are important considerations.
4. What are steel fabricated buildings?
Steel fabricated buildings use structural components manufactured or prepared to specified dimensions before being assembled at the construction site. The components may include columns, beams, trusses, rafters, and connection plates. Their quality depends on approved design details, suitable materials, fabrication processes, and proper installation.
5. What is the difference between metal construction and concrete construction?
Metal construction uses metal components, commonly structural steel, to form the building’s supporting system. Concrete construction commonly uses reinforced concrete elements such as columns, beams, slabs, and walls. Each system has different structural, construction, maintenance, and fire-performance considerations.
6. Can steel and concrete be used together in one factory?
Yes. Hybrid construction can combine a steel frame with concrete foundations, floors, machine bases, or other structural elements. The design must coordinate the loads, connections, construction sequence, and performance requirements of the complete building.
7. What should be considered before selecting a factory construction system?
Key considerations include the factory’s purpose, machinery loads, required spans, soil conditions, fire-safety requirements, local material availability, construction schedule, maintenance needs, future expansion, and total project cost. Qualified engineers should evaluate these factors before finalizing the structural system.