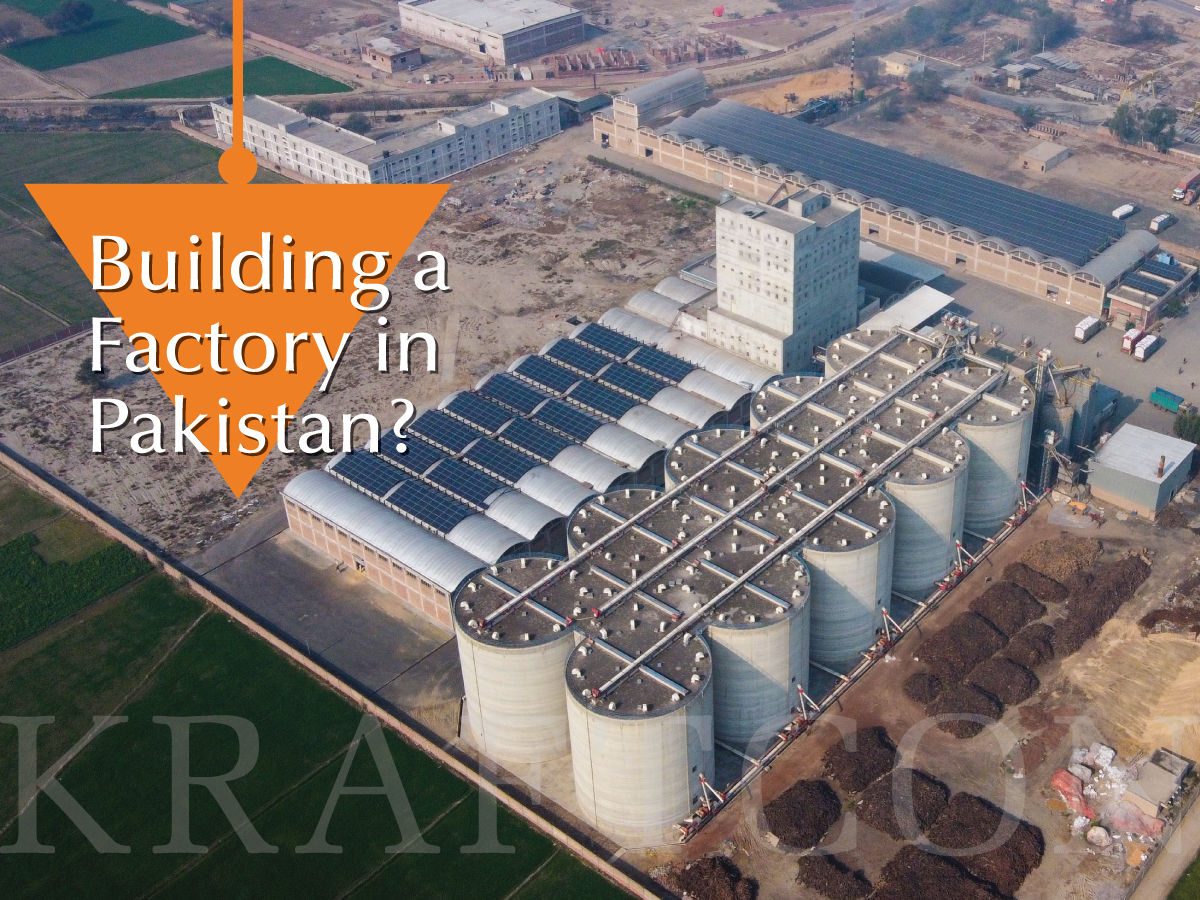
Building a factory in Pakistan is a major investment. The success of the project depends on much more than constructing a building. Site selection, industrial land requirements, approvals, utilities, factory design, construction costs, safety, and project timelines all affect the final investment and operational performance.
A poorly selected site can create transportation and utility problems. Inadequate planning can result in construction delays and cost overruns. Even a well-designed factory can underperform if its layout does not support efficient production.
For business owners, CEOs, directors, and project managers, the objective should be clear: build a facility that meets operational requirements, stays within budget, complies with applicable requirements, and supports long-term business growth.
This guide explains how to build a factory in Pakistan and the 10 factors that should be evaluated before construction begins.
Table of Contents
- Define Your Production Requirements
- Select the Right Industrial Site
- Check Land and Soil Conditions
- Understand Regulations and Approvals
- Develop an Efficient Factory Design
- Plan Utilities and Infrastructure
- Establish a Realistic Construction Budget
- Prioritize Safety and Environmental Requirements
- Build a Practical Project Timeline
- Select the Right Construction Partner
- Common Factory Construction Mistakes
- Factory Construction Checklist
- FAQs
- Conclusion
Key Takeaways
- Factory construction should begin with operational and production planning, not with structural work.
- Location directly affects logistics, utilities, labor access, and long-term operating costs.
- Regulatory approvals and industrial building requirements should be identified before construction starts.
- A realistic budget should account for construction, infrastructure, utilities, equipment interfaces, approvals, and contingencies.
- An experienced construction partner can help coordinate design, engineering, procurement, and execution.
1. Define Your Production Requirements First
Before looking for land or preparing drawings, clearly define what the factory needs to accomplish.
Consider:
- Production capacity
- Manufacturing processes
- Raw material storage
- Finished goods storage
- Machinery dimensions and loads
- Material movement
- Loading and unloading requirements
- Number of employees
- Offices and administrative areas
- Future expansion
- Parking and vehicle movement
These requirements form the basis of your Factory Construction Planning.
For example, a textile facility, food-processing plant, pharmaceutical facility, and engineering workshop will have very different structural, electrical, ventilation, storage, and production requirements.
Plan for Future Growth
One common mistake is designing a facility only for today’s production capacity.
If the business expects production to increase over the next five to ten years, consider expansion zones, additional machinery, utility capacity, and circulation requirements during the initial design stage.
2. Choose the Right Industrial Site
Site Selection for Factory development is one of the most important decisions in the entire project.
A low-cost plot may not necessarily be the most economical option in the long term.
Evaluate the site based on:
- Proximity to major roads and highways
- Access to suppliers and customers
- Availability of labor
- Electricity and gas availability
- Water supply
- Drainage
- Waste disposal
- Security
- Transportation access
- Distance from ports or major markets
- Potential for future expansion
For export-oriented businesses, transportation infrastructure can have a significant effect on logistics costs and delivery schedules.
Industrial Land Requirements
Before purchasing or leasing land, confirm that its size, zoning, access, and development potential are suitable for your proposed facility.
The site should accommodate not only the main building but also roads, parking, loading areas, utilities, drainage, fire-safety infrastructure, and future expansion where required.
3. Assess Soil and Ground Conditions
The condition of the land directly affects structural design and construction costs.
A proper geotechnical investigation can help determine:
- Soil bearing capacity
- Groundwater conditions
- Soil composition
- Foundation requirements
- Potential settlement risks
- Recommended foundation systems
This is particularly important for industrial facilities because heavy machinery can impose significant loads on floors and foundations.
Skipping proper investigation may create expensive problems later.
Factory Design Considerations should therefore begin with reliable site information rather than assumptions about ground conditions.
4. Understand Regulations and Approvals
Factory development involves more than architectural and structural drawings.
Depending on the location, facility type, and applicable requirements, you may need to address planning permissions, building approvals, environmental requirements, utility connections, fire and safety provisions, and other regulatory matters.
This makes Factory Building Regulations Pakistan an important part of early project planning.
Factory Building Checklist
Before construction begins, identify:
- Applicable land-use requirements
- Building approvals
- Environmental requirements
- Fire and life-safety requirements
- Utility approvals
- Relevant industrial requirements
- Structural and engineering requirements
- Required inspections and certifications
Requirements can vary by province, city, industrial estate, and type of facility. Therefore, project-specific regulatory verification should be completed before finalizing construction plans.
5. Develop an Efficient Factory Design
A factory should be designed around its production process, not simply around the available land.
The layout should provide an efficient movement path for:
Raw Materials → Production → Quality Control → Storage → Dispatch
Poor circulation can increase handling time, labor requirements, and operational inefficiency.
Factory Design Considerations
Your design team should evaluate:
- Production areas
- Machinery placement
- Floor loading
- Ceiling heights
- Storage areas
- Internal roads
- Loading bays
- Offices
- Worker facilities
- Ventilation
- Natural lighting
- Emergency exits
- Fire protection
- Maintenance access
A flexible layout can also make future machinery installation and production expansion easier.
6. Plan Utilities Before Construction
Industrial facilities can have substantial utility requirements.
Depending on the factory, these may include:
- Electricity
- Gas
- Water
- HVAC
- Compressed air
- Drainage
- Fire-fighting systems
- Wastewater treatment
- Backup power
- Telecommunications and data infrastructure
Utilities should be integrated into the design from the beginning.
For example, electrical capacity should be coordinated with machinery requirements rather than added as an afterthought.
The same applies to water storage, drainage, fire protection, and wastewater systems.
7. Establish a Realistic Construction Budget
Factory Construction Cost in Pakistan varies considerably depending on location, building size, structural system, finishes, utilities, machinery requirements, and project specifications.
Instead of focusing only on the cost per square foot, decision-makers should evaluate the total project cost.
A project budget may include:
| Cost Area | Typical Consideration |
| Land | Purchase or lease cost |
| Civil Works | Foundations, structure and building envelope |
| MEP | Mechanical, electrical and plumbing systems |
| Utilities | Power, water, gas and drainage |
| Fire Safety | Detection, protection and related infrastructure |
| External Works | Roads, parking, boundary and site development |
| Approvals | Applicable professional and regulatory costs |
| Contingency | Allowance for unforeseen project costs |
| Machinery | Production equipment and installation interfaces |
A clear scope of work and detailed BOQ can reduce uncertainty during procurement and construction.
8. Prioritize Safety and Environmental Requirements
Safety should be incorporated into the factory design rather than treated as a finishing-stage requirement.
Important considerations may include:
- Emergency exits
- Fire detection and protection
- Emergency access
- Safe machinery circulation
- Worker facilities
- Ventilation
- Electrical safety
- Hazardous material handling
- Waste management
Factories with specialized production processes may also require additional environmental controls.
Environmental considerations should be evaluated early because they can influence the design of wastewater systems, ventilation, waste storage, drainage, and other infrastructure.
9. Create a Practical Construction Timeline
A factory project involves multiple stages, and delays in one stage can affect everything that follows.
A typical Factory Project Planning sequence may include:
Stage 1: Feasibility
Define production requirements, budget, location, and business objectives.
Stage 2: Site Investigation
Conduct surveys, soil investigation, and site assessment.
Stage 3: Design
Develop architectural, structural, MEP, utility, and production-related plans.
Stage 4: Approvals
Obtain applicable approvals and clearances.
Stage 5: Procurement
Finalize contractors, suppliers, materials, and equipment coordination.
Stage 6: Construction
Execute civil, structural, MEP, external development, and associated works.
Stage 7: Testing and Handover
Test systems, complete inspections, rectify defects, and prepare the facility for operations.
A realistic schedule should also account for procurement lead times and potential delays.
10. Select the Right Construction Partner
The contractor you choose can have a direct impact on project cost, quality, schedule, and coordination.
For a major industrial facility, evaluate a construction company’s:
- Industrial project experience
- Engineering capabilities
- Previous completed projects
- Project management systems
- Safety practices
- Quality-control procedures
- Procurement capabilities
- Financial and operational capacity
- Ability to coordinate multiple disciplines
Ask potential contractors for relevant project references and evidence of completed work.
For high-value projects, the lowest initial quotation should not be the only selection criterion. Scope clarity, technical capability, delivery planning, quality, and long-term value also matter.
Common Factory Construction Mistakes — and How to Avoid Them
1. Selecting Land Based Only on Price
Problem: A cheaper site may have poor access, inadequate utilities, or unsuitable ground conditions.
Solution: Evaluate the complete lifecycle cost before selecting the site.
2. Starting Construction Before Finalizing the Design
Problem: Design changes during construction can cause rework and delays.
Solution: Complete the required design coordination before major construction activities begin.
3. Ignoring Future Expansion
Problem: The factory reaches capacity and expansion becomes expensive or operationally disruptive.
Solution: Reserve appropriate space and plan structural and utility capacity where practical.
4. Underestimating Utility Requirements
Problem: Insufficient electrical, water, drainage, or other infrastructure affects operations.
Solution: Coordinate utility requirements with machinery and production planning from the beginning.
5. Focusing Only on Construction Cost
Problem: A low initial cost may result in higher maintenance and operational expenses.
Solution: Consider quality, durability, energy use, maintenance, and lifecycle costs.
Factory Construction Checklist
| Factor | Key Question |
| Production | What will the factory produce and at what capacity? |
| Location | Is the site suitable for logistics and workforce access? |
| Land | Are size, zoning and expansion requirements satisfied? |
| Soil | Has a geotechnical investigation been completed? |
| Regulations | Are applicable approvals identified? |
| Design | Does the layout support efficient production? |
| Utilities | Are power, water, drainage and other systems sufficient? |
| Budget | Does the budget cover the complete project scope? |
| Safety | Are fire, emergency and worker-safety requirements integrated? |
| Contractor | Does the construction partner have relevant industrial experience? |
Tools and Tips for Better Factory Project Planning
Before construction begins, decision-makers should maintain a central project document containing:
- Approved drawings
- BOQ
- Project schedule
- Budget
- Procurement schedule
- Approval status
- Site reports
- Quality-control records
- Safety documentation
- Progress reports
Regular coordination meetings between the owner, consultants, contractor, engineers, and relevant suppliers can also help identify problems before they become costly delays.
Conclusion
Learning how to build a factory in Pakistan starts with understanding that successful industrial construction is a complete planning and engineering exercise—not simply the construction of a building.
From Site Selection for Factory development and soil investigation to design, approvals, utilities, budgeting, safety, and contractor selection, each decision can affect the project’s cost, timeline, and long-term performance.
A detailed Factory Building Checklist and properly coordinated Factory Construction Process can help reduce avoidable risks and create a facility that supports both current operations and future growth.
With experience across industrial and civil engineering, Kraftcon helps businesses plan and deliver construction projects with a focus on quality, coordination, and reliable project execution.
Planning a new factory or industrial facility? Contact Kraftcon to discuss your project requirements and explore the right construction approach for your business.
Frequently Asked Questions
1. How much does it cost to build a factory in Pakistan?
Factory construction costs vary based on location, building size, structural requirements, materials, utilities, finishes, machinery requirements, and site conditions. A project-specific estimate should be prepared after defining the scope and conducting the necessary site investigations.
2. What should I consider before selecting land for a factory?
Consider location, road access, utilities, labor availability, zoning, soil conditions, drainage, logistics, security, and potential for future expansion.
3. What approvals are required for factory construction in Pakistan?
Requirements depend on the project’s location, facility type, industrial zone, and applicable provincial and local regulations. The project team should identify the relevant approvals before construction begins.
4. How long does it take to build a factory?
There is no single timeline for every factory. Duration depends on project size, design complexity, approvals, procurement, construction methods, utility requirements, and site conditions. A detailed project schedule should be developed during the planning stage.
5. Why is factory layout important?
An efficient layout can improve material movement, production flow, worker movement, storage, safety, and future expansion while reducing unnecessary handling and operational inefficiencies.